Key Highlights
- Colonial architecture is a type of architectural style. It was brought to India by European powers during the colonial era.
- The one you see the most is British colonial architecture. This colonial style changed whole cities by building big colonial buildings.
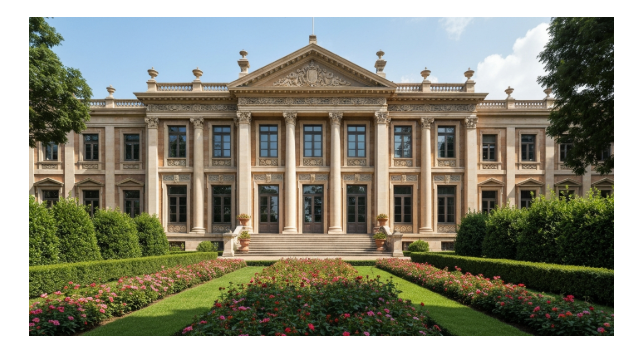
- The colonial style stands out for its symmetry, large windows, wide verandas, and tall columns.
- People used European designs with local materials. They made these buildings fit well with the Indian climate.
- Some good examples are the Victoria Memorial in Kolkata and Rashtrapati Bhavan in New Delhi.
- To know more about this architectural style helps us see India’s history and how different cultures came together.
Table of Contents
Introduction
Have you ever walked in the older areas of cities like Mumbai or Kolkata? You may have seen the grand and old buildings there. Many of these buildings are good examples of the colonial style. This architectural style came to India when Europe was in power here. It shaped the way the country looks even today. If you are into design or history, you should know about the colonial style. It helps you see how power, culture, and weather have played a big part in the way India’s cities look now.
What Is Colonial Architecture?
So, what is colonial architecture? To put it simply, it is the architectural style that people from Europe brought when they moved to other places during european colonialism. Builders from Portugal, France, the Netherlands, and Britain came and used their own country’s designs in these new places.
Each colonial power gave its unique architectural style to the regions it controlled. So, you get different colonial buildings across different regions. The colonial style does not have just one look. Instead, it is a mix of styles. It shows the heritage of the colonizers and often combines with local influences.
Understanding Colonial Architecture in Simple Terms
Let’s take a closer look at colonial architecture. This is an architectural style used for a style of home or building made when another country was in charge. People would use European ways to design a building but use local materials and building ways from that place. For example, they might put a home together with an old European layout but make it out of Indian stone or wood.
The goal was to build places that the colonizers would feel are familiar. At the same time, the buildings had to be practical for the local weather and way of life. This made a colonial architecture style that is not exactly like the old Indian designs. It is also not the same as the European ones. Instead, it became a mix of both cultures, and you can see that in how the buildings were made.
Over time, this style became so popular that it led to the colonial revival movement. In this movement, architects tried to copy these older designs on purpose. The lasting love for this look shows how much this kind of building has changed things, not only in India, but also in other places around the world.
Key Features That Define the Colonial Style
You can see the colonial style in many ways. Look for a few things that stand out. These buildings were made to be impressive. At the same time, they also had to be useful. People used ideas from Europe but added things to fit different weather. A building with a colonial style usually looks balanced. Everything looks neat and in order.
Symmetrical facades are a key part of this look. The left side of the building matches the right side, like a mirror. This brings a grand feel to the place and makes it feel formal. You will also see large windows put in even rows, which adds more symmetry. These big windows help light and air move into the space, making it feel open and fresh.
Other things that show the colonial style are:
- Wraparound porches: These give the house shade and a nice place to sit outside when it’s hot.
- Dormer windows: These are windows that come out from a roof with a slope. They help more light get into the rooms at the top of the house.
- Gambrel roofs: This type of roof has two sides. Each side has two different slopes. It is a style you often see in Dutch colonial houses.
- Decorative elements: A lot of these homes have things like strong columns, pretty arches, and fancy moldings. These add beauty and show power.
Historical Origins of Colonial Architecture
The history of colonial architecture starts in the colonial era. During this time, european powers such as Portugal, Spain, France, and Britain began to travel and set up places to live in many parts of the world. They brought with them the things they did in their day-to-day life. One of these was how they built their homes and other buildings. The building style from Europe began to show up in places like Asia, Africa, and the Americas. This is the story of the history of colonial architecture.
At first, these buildings had a practical use, like being trading posts or forts for the army. When colonial rule got stronger, the look of the buildings became bigger and more bold. The European powers built large offices, places to live for leaders, and public spaces. They wanted to show the people their control would stay – and that they had real power.
In India, the story started with the Portuguese. Later, the British took over most of the colonial rule. With each period, the style of the buildings changed. The buildings show a long past with many layers. They are not just old buildings. People can see these places as real signs of the cultural and political changes from that time.
Evolution of Colonial Architecture in India
The story of colonial buildings in India shows how styles changed and mixed over time. When european powers came to india, they brought many various architectural styles with them. This made a fresh mix of designs all over the country. Today, you can see this in the colonial buildings around india. For example, there are old portuguese churches in goa and french-style streets in pondicherry. These places show how different styles became one with time.
Over the years, british architecture started to be the main style, especially in the time of the british raj. At first, their buildings followed european designs. Later, these styles started to mix with indian elements. In this text, we talk about how british architecture showed up, spread to many places, and changed the face of india.
Early Beginnings: Arrival of European Powers
The story of colonial architecture in India began in the 16th century. The Portuguese were the first big European group to come and stay. They made forts, churches, and trading posts along the west coast of India. Most of these early buildings were made to be useful. But, they also showed the Iberian architectural style from their home country.
After the Portuguese, other European powers like the Dutch and French set up their own trading centers. Each colonial power built places that showed their own style and home country’s design. These first settlements were small areas of European look in the large Indian land.
The big change started with the rise of the British East India Company. When they got more political and economic power, their plans for buildings grew too. The british colonial period had the most wide and lasting effect on cities. The look of many cities changed at this time. It also marked the start of a new style for building in India.
Development and Spread Across Regions
As colonial rule grew stronger, especially when the British were there, more colonial buildings were built. It was not limited to trading posts near the coast. The style of these buildings spread to different regions and changed based on where they were built. It was more than just putting up one building at a time. Colonial rule used urban planning to change whole cities, not just add new buildings.
The British brought organized town planning to India. They set up administrative centers and made special living areas called “civil lines.” They also built military cantonments. A big part of their work was building a large railway network. Because of this, they made railway stations that are still famous today. These stations show a mix of Victorian style and useful design. The work changed the way town planning and railway stations were seen in the country.
The development of colonial architecture included:
- They set up new capital cities, like New Delhi.
- They built courts, universities, and post offices.
- They planned out the streets and public squares in a clear way.
- They made things people use every day, like bridges and railway stations.
Impact on Urban and Rural Landscapes
The start of colonial architecture changed the look of both cities and countryside in India. In the cities, new urban planning made a clear line between European areas and where local people lived. You could see wide roads, big houses with gardens, and many planned open spaces. This style gave places like New Delhi and parts of Mumbai a different feel.
Colonial buildings were made to show power and authority. Big government offices, courthouses, and monuments stood tall over city skylines. They showed that the ruling power was present and in control. This new style of building often took over and hid traditional Indian building styles in big cities.
Builders had to change their designs to fit local conditions. They used things like wide verandas, high ceilings, and large windows to help with the hot weather. This way of building made a new style that was special to the Indian subcontinent. It changed the way buildings looked there for good.
Major Influences Shaping Colonial Architecture in India
Colonial architecture in India comes in many forms. The styles are not all the same. They are shaped by the different European countries that once ruled here. The Portuguese, Dutch, French, and British brought their own way of building to the places they ruled. Goa has Baroque churches from the time of the Portuguese. You can see french colonial architecture in the neat, planned streets of Pondicherry. The streets and buildings show how the past from several places came together in one land.
But it was the British who had the biggest and longest effect. British colonial architecture changed over two hundred years. It left behind many large public buildings and carefully planned cities. Now, let’s see how the different European styles helped shape India’s varied architectural heritage.
British Architectural Influence and Its Legacy
The impact of British colonial architecture is large in India. When the British Raj ruled, they used building style to show their power. At first, the buildings followed Neoclassical and Gothic Revival looks that were loved in Britain at that time. A good example is the Bombay High Court. This building stands out with its sharp arches and detailed stone work. The influence of British colonial architecture can still be seen across India today.
Over time, architects like Edwin Lutyens and Herbert Baker, who worked on New Delhi, made a special style called Indo-Saracenic. This style mixes Western building methods with ideas from Mughal and Hindu designs. The best example of this can be seen at Rashtrapati Bhavan. There is a large dome shaped in the old Western way, but you will also see Indian touches like chhatris and jaalis.
These well-known buildings, built in the time of the British Raj, still help shape the style of buildings in big cities in India.
| Landmark Building | City | Key Architectural Features |
|---|---|---|
| Rashtrapati Bhavan | New Delhi | Blend of Western and Indian styles, large dome, Mughal gardens |
| India Gate | New Delhi | Triumphal arch, war memorial, designed by Edwin Lutyens |
| Bombay High Court | Mumbai | Victorian Gothic style, pointed arches, stone carvings |
Portuguese Contributions to Indian Colonial Design
The Portuguese were the first people from Europe to stay for a long time in India. You can feel their touch the most in Goa. The churches of Goa show their style of building. These buildings stand out because they look grand and full of color. The Portuguese brought the Baroque way of building to India. This style has bold shapes, lots of detail, and a look that makes people feel amazed.
The Basilica of Bom Jesus in Goa is a good example of a UNESCO World Heritage Site. The church has classic Baroque style in its detailed front and grand rooms. The Portuguese were good at mixing European design with local materials and local work skills. They often used laterite stone from the area to build the basilica of bom jesus, showing how they blended their ways with what was around them.
They made bright patio homes with red-tiled roofs. The homes also had nice touches like decorative windows and balconies. This mix of Iberian style and ideas from the area makes Goan architecture special. It gives the region its unique and charming feel, and this look is still a big part of the one identity that people see in Goa today.
Dutch and French Styles in Indian Colonial Buildings
The British and Portuguese had the most impact on buildings in India. But the Dutch and French also helped shape India’s colonial buildings. Dutch colonial architecture was different. It was more simple and practical, not filled with fancy designs. The Dutch worked to build strong forts, warehouses, and offices in their trading posts. You can find this style in parts of Kerala and Tamil Nadu.
French colonial architecture focused on urban planning and style. A good example of this is “White Town” in Pondicherry. It has streets that form a grid, wide roads, and nice colonial homes. You will see tall windows, doors with arches, and light-colored walls on these buildings.
Key features of French and Dutch styles include:
- French: These cities have set street plans. There are tall windows with shutters. The buildings often have decorative elements such as fancy archways.
- Dutch: The Dutch style is more about being practical and lasting a long time. You see big forts and simple designs.
Key Characteristics of Colonial Architecture
When you see examples of colonial architecture, you will find that many of them have things in common. Every European group added its own touch to the colonial style. But, there are some main things that stick out in all of them. The characteristics of colonial architecture came from what people liked in Europe, their wish to show power, and the need to deal with the local weather and land.
This architectural style stands out because it focuses on order and structure. You can also see it in some special decorative things and features that have a use. Let’s look at some key parts of this style. These include the way it pays attention to symmetry, how it fits the weather, and the special details used for looks.
Symmetry and Proportion in Structures
One thing that stands out about the colonial architectural style is its focus on balance and shape. Most colonial buildings, whether they are big public offices or private homes, are planned to feel ordered and even on both sides. This comes from old European ideas where people thought harmony and exact shapes were good.
You can see this when you look at the symmetrical facades on many buildings from the colonial era. Most of the time, the main entrance is put right in the middle. There are the same number of windows and other pieces on each side. This gives the building a serious feel. It was meant to show everyone that the place is steady and has power.
The layout of these buildings is often a simple rectangular shape. You can see rooms placed in a way that fits around one main hallway or middle line. This kind of design uses symmetry and clear shapes in the plan. The colonial architectural style stands out because of this. It is not like many old Indian buildings, which can be less regular and more winding in how they are set up.
Adaptation to Local Climate and Resources
Colonial architecture introduced European designs to India. A key part of this style was how it changed to fit local conditions. Builders saw that what worked for a cool European place did not fit well in India’s hot weather. So, they made smart changes to these buildings. These changes soon stood out as a big part of the style.
High ceilings were put in so hot air could rise. This made the air in the rooms feel better. Wide, covered verandas and porches were built to give shade and keep the sun and rain off the main walls. Big windows with shutters let people control airflow and light. These things made it more comfortable to be inside.
The builders did not just count on imported supplies from Europe. They made use of local materials like brick, sandstone, limestone, and wood. This smart choice made it easier to build, and the buildings fit in well with the environment. Using local materials for building also made things more simple and worked with what they had close by.
Use of Distinctive Ornamentation and Details
Colonial architecture stands out because of the decorative elements and other details you see on the buildings. A lot of these design choices came from Europe. Styles like Neoclassical, Gothic, and Baroque inspired them. People used these to make the buildings look grand and feel more special.
One thing you will often see is classical columns and pilasters. The columns and pilasters are put at entrances and under porches. Buildings also have arched doorways and windows with pediments above them. These decorative elements give the building a feel of European style. People used these details to show off their wealth, power, and taste.
Some things that stand out both in style and use are:
- Large windows: These are often in several panes and are placed in a way that looks even on both sides.
- Dormer windows: These stick out from the roof to bring in more light and make the space feel bigger upstairs.
- Wraparound porches and verandas: These outdoor spaces usually have lots of shade and fancy railings.
- Gambrel roofs: This roof style is a key feature in Dutch colonial style homes.
Materials and Construction Methods Used in Colonial Buildings
The colonial buildings that you see today look grand. They were made with new and old building materials, as well as different ways of building. People picked the building materials based on what they could find nearby. But, the ways they built these colonial buildings came from European engineering.
This mix of using local materials and foreign building ideas shaped the colonial architecture style. You can see this in strong stone forts and fine brick offices. The way people picked these materials and built with them shows how they liked new ideas and learned to change with time. Below, we will talk about the main resources people used and the new ways they built during that time.
Common Building Materials and Techniques
Builders of colonial architecture used the knowledge they brought with them. They also used local materials. This way of working was needed because they had to build many things in a new place. At first, most buildings were simple. Later, the way people built these structures got better, and the work became more skilled.
The most used building materials were the ones people could get close to where they lived. Brick was liked a lot for its many uses and how long it lasts. You could find it in many buildings, like government buildings and houses. Stone, like sandstone and limestone, was common too. People picked stone mostly for big buildings that needed to feel strong and last for a long time.
Other key materials and techniques included:
- Wood: People use this for roofs, floors, and strong wooden beams. It often comes from forests in India.
- Stucco: This is a type of plaster finish. It helps make walls smooth and nice to look at.
- Laterite: This is a red stone you can find in places like Goa. The Portuguese used it a lot.
Innovations Introduced During the Colonial Era
The colonial era was not only about bringing European designs to India. It also saw big changes in how people built and planned cities. The British made a difference by using new ways to build things. They also used new materials. This changed the way work was done in cities during that time, and also made urban planning better.
One big change in Indian architecture was using a lot of iron. Over time, people also started to use steel and concrete in many buildings. These strong materials let builders create larger things, for example, big railway stations and long bridges. With these, Indian architecture could grow and show new ideas. It was a moment that changed the way people made buildings in the country.
The British brought a big change with their idea of urban planning. They designed cities with a layout that had wide roads, good sewage systems, and clear zones for homes, shops, and offices. They also made sure to add open spaces like parks and squares. This helped shape the way India’s cities look and feel today.
Notable Examples of Colonial Architecture in India
India is home to many famous colonial buildings. These buildings show how complex the country’s history is. You can see the colonial style in the way these buildings look. People from all over the world visit these places. One of the most well-known colonial buildings is the Gateway of India in Mumbai. Another is the Victoria Memorial in Kolkata. Both of these landmark sites stand as proof of the great design from that time. These are just some of the many colonial buildings that show off the feel and the look of the colonial style in India.
Some places in India are known all over the world for their history and culture. A few of them are even called a UNESCO World Heritage Site because they are so important. Let’s look at some well-known world heritage sites for colonial architecture in India. We can also see what makes each one special.
Landmark Colonial Buildings Across Cities
Many famous landmarks in India were made during the colonial era. These buildings showed the power of the people who ruled at that time. Today, these landmarks have become a big part of what makes each city special. You can see many styles in these places, like Victorian Gothic and Indo-Saracenic.
In New Delhi, which is the capital city planned by the British, you will see some of the grandest buildings. India Gate is a big arch, and Rashtrapati Bhavan stands as strong signs from the last days of the British Raj. In Mumbai, there are also many beautiful buildings from that time. A lot of these buildings now have heritage status.
Here are a few must-see landmark buildings:
- Victoria Memorial, Kolkata: It is a large white marble monument for Queen Victoria. The design mixes Mughal and British styles.
- Gateway of India, Mumbai: This is an arch made in the Indo-Saracenic style. They built it to mark a royal visit.
- Bombay High Court, Mumbai: You can see Victorian Gothic style here. The court is one of the best examples of that look.
- Writers’ Building, Kolkata: The building has a Greco-Roman feel. It was where the British ran their work in the city.
Regional Variations and Their Distinctive Features
One interesting thing about colonial architecture in India is how it changed in different regions. The architectural style was not the same everywhere. It would be different in each place. The style often depended on the European power that was in charge, the weather, what building materials people could find, and the culture in that area. This is why the buildings did not all look the same, even though they were built in the same time period.
The Portuguese once ruled Goa. Because of this, you see a special look there with Baroque churches and bright, colorful homes. You will not see this style in other parts of the country.
Pondicherry still has things left from the French. The city’s straight roads and fancy houses with tall windows and pretty balconies show this. When you walk around, you feel a bit of Paris mixed with the warm air and sun of a tropical place.
These different features make it interesting to see colonial architecture across India. In the hill stations like Shimla, there are colonial bungalows with gabled roofs and chimneys. They look like English homes in the country. But the buildings in the coastal cities are different. They have wide verandas and high ceilings so people can stay cool in the heat. Each part of the country shares its own story about the time of colonial influence.
Conclusion
To sum up, colonial buildings show a mix of old ideas and local touches that help shape both the cities and towns in India. These buildings have a special look because of things like balance, size, and smart ways of building. Colonial buildings also show us how people from different places shared and changed ideas. They have clear details and use materials that look good, but these also match the weather and what people can get in that area. By learning more about this architectural style, we get to see not just how nice it is but also how it still matters today in new designs. If you want to know more or talk about this, feel free to reach out for a chat or read up on examples. :SOURCE:
Frequently Asked Questions
What makes colonial architecture different from modern architecture?
Colonial architecture is easy to spot. It has symmetry, lots of small decorative touches, and old-fashioned styles. You can see this most in british colonial architecture.
Modern architecture is different. It keeps things simple with plain lines. It is all about how you use a building, not how it looks. Colonial buildings feel old and full of design. Modern buildings feel open, simple, and fresh. There is a lot of open space. People use new things like glass and steel to build them.
Why is colonial architecture still important or relevant today?
The reason colonial buildings matter today is because they show us our history and culture. These buildings are real proof of the past, and they help shape the feel of many cities. A lot of colonial buildings are a world heritage site. They bring in tourists and give people a good way to learn about history and design.
How has colonial architecture influenced Indian architectural styles?
Colonial architecture changed Indian architecture in a big way. It brought in European designs like Gothic and Neoclassical styles. This mix gave birth to different architectural styles, like the Indo-Saracenic style. People also started to use new building materials and ideas about urban planning. These continue to shape how Indian cities look and feel today.